<-- style PDP --> 2668 Ravenscliffe Road, Huntsville - Single Family Residence for sale for $949,900
  • sold

2668 Ravenscliffe Road

Huntsville, ON, P1H 2J2 - Stisted

$949,900$000000

  • Neighbourhood

    Stisted

  • Major Intersection

  • Listed Since: 1621 day(s)

  • Last update: 1539 day(s) ago

Overview

  • Property Type

    Single Family Residence, Bungalow Raised

  • Bedrooms

    2 + 1

  • Bathrooms

    2

  • Basement

    Full, Finished

  • Kitchen

    n/a

  • Total Parking

    13 (1 null Garage)

  • Lot Size

    509.61x840.2 (Acres)

  • Taxes

    $2,748.32 (2021)

  • Type

    Freehold

Property Description

Property description for 2668 Ravenscliffe Road, Huntsville

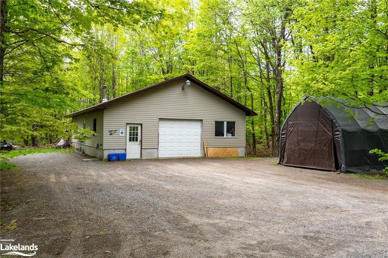
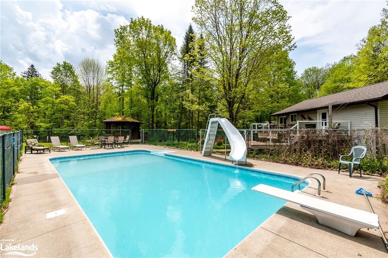
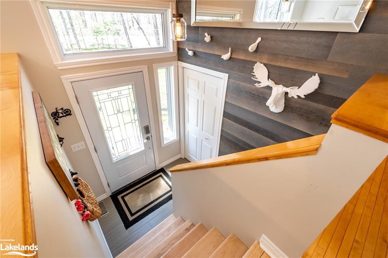
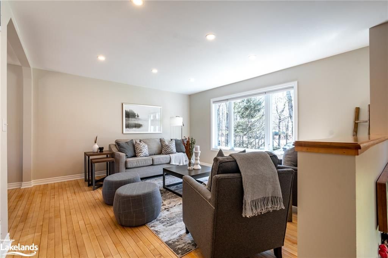
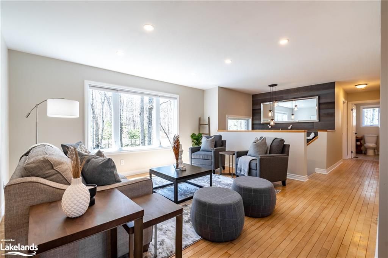
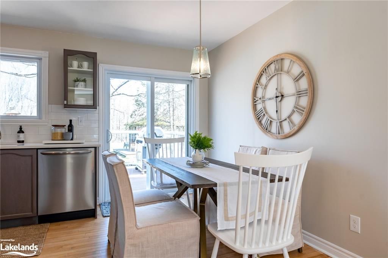
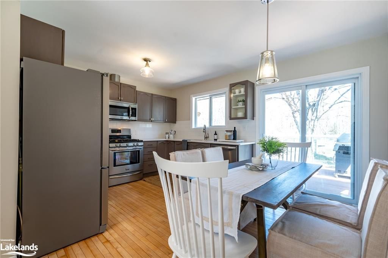
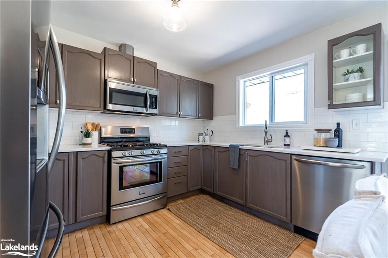
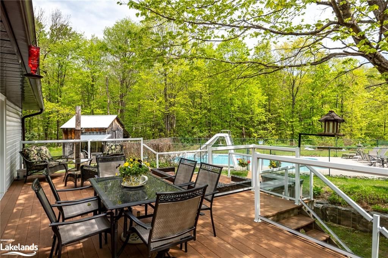
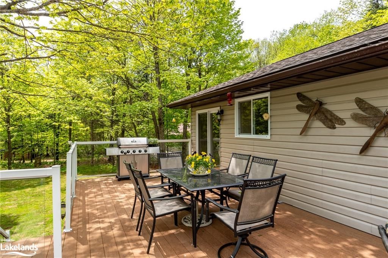
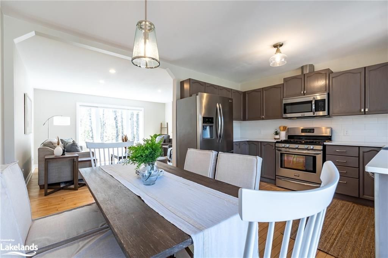
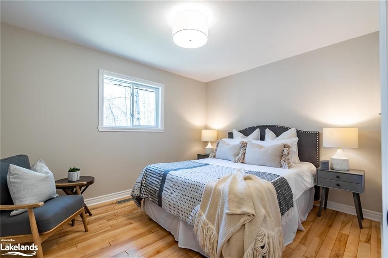
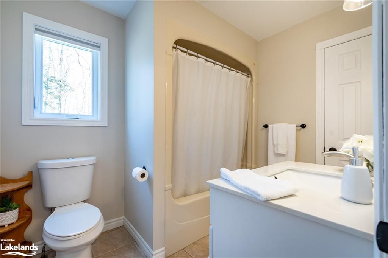
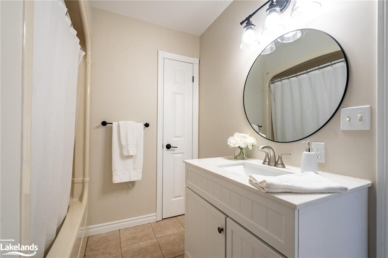
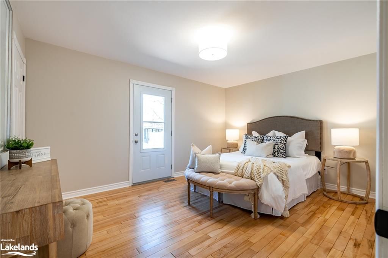
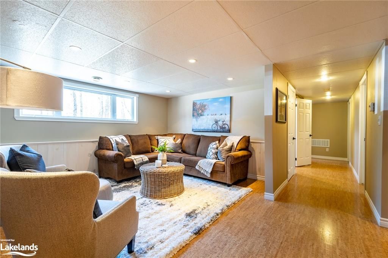
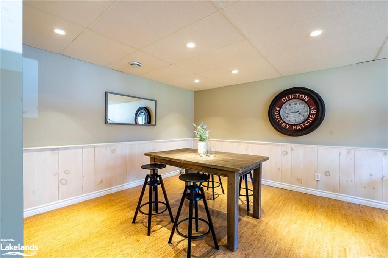
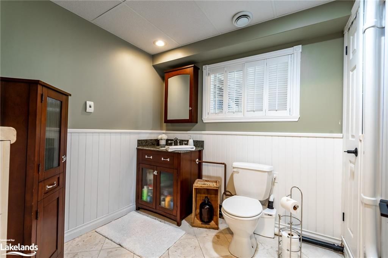
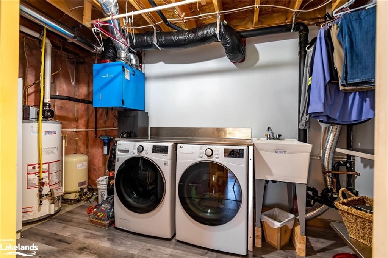
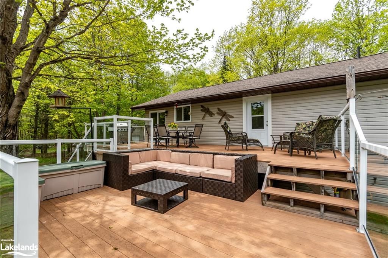
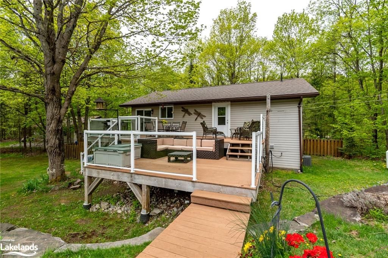
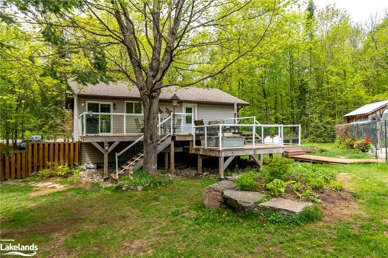
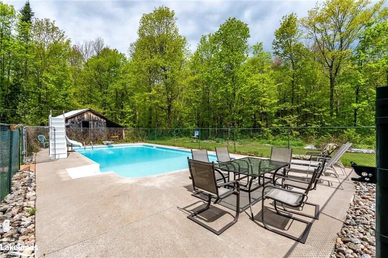
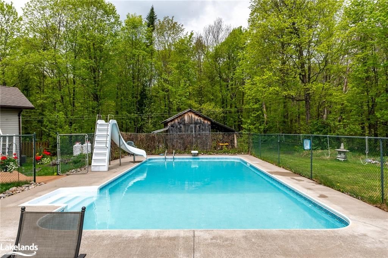
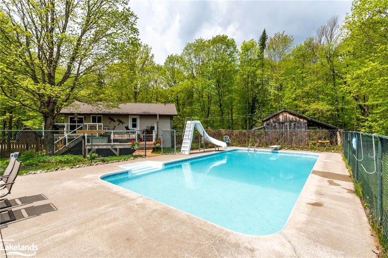
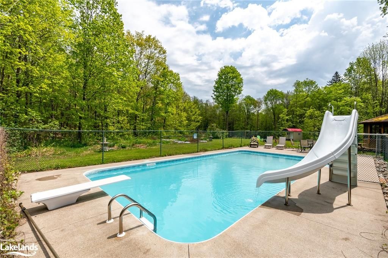
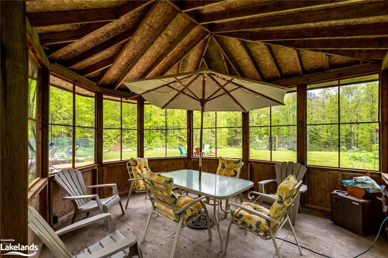
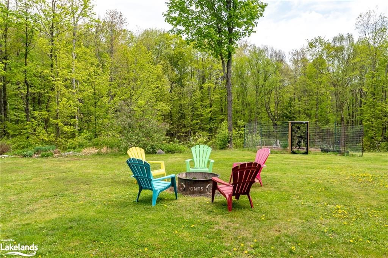
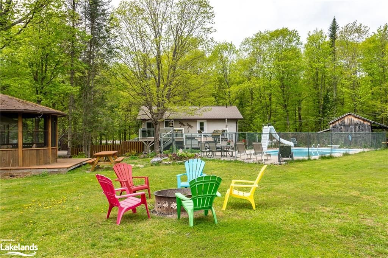
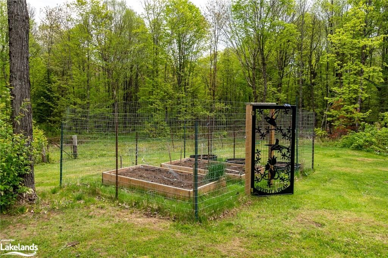
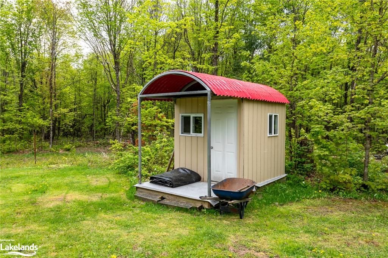
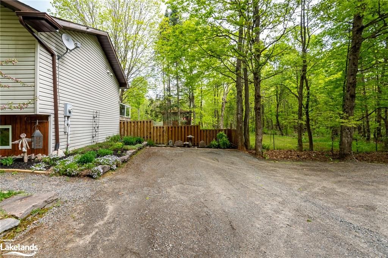
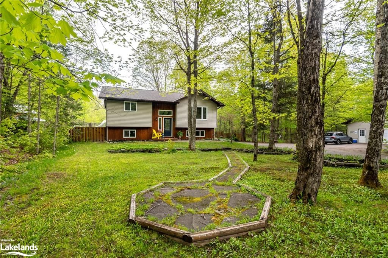
Looking for your dream home in the country? Look no further, this property is the complete package and bound to check everything off your wish list from the incredible 32'x40' insulated garage workshop, in-ground heated pool in the private fenced backyard, and a gorgeous renovated year-round home resting on 9.2 acres of land to call your own! Ideally located just 10 minutes from Highway 11 and Town of Huntsville on a well maintained paved municipal road, with many excellent nearby beaches, boat launches, and snowmobile trails to explore. The perfect sized raised bungalow with inviting living room off the front entry, open dining area great for entertaining, and stunning renovated kitchen featuring stainless steel appliances and solid surface countertop. Two spacious and bright main floor bedrooms including primary suite with large walk-in closet and garden door access out to the rear deck overlooking the backyard, and 4-piece bathroom with linen closet and a newly installed vanity. Finished basement offers great additional living space in the large rec room and open family room area with cozy cork flooring, 3-piece bathroom with heated tile floor, 3rd bright bedroom with closet, and laundry room with new washer and dryer in 2021. Get full use out of the backyard escape with the beautiful pool area, a 14'x14' screened gazebo, two storage shed, and the perfect level area for a private skating rink in the winter. Pride of ownership is evident throughout and has been lovingly maintained by the original owners since it was built, for added peace of mind and confidence. Tons of parking space for friends and family to come visit you at your new home in Muskoka, don't miss out on this fabulous opportunity.

Listed by COLDWELL BANKER THOMPSON REAL ESTATE, BROKERAGE, HUNTSVILLE

  • MLS #

    40253448

  • Sq. Ft

    1783

  • Sq. Ft. Source

    MLS

  • Lot Irregularities

    310.81 + 198.80 x 840.20 x 376.44 x 1102.32 (FEET)

  • Year Built

    1998

  • Pool

    In Ground, Outdoor Pool

  • Drive

    n/a

  • Garage

    n/a

  • Total Parking

    13

  • Family Room

    n/a

  • Den

    n/a

  • Exterior

    Vinyl Siding, Wood Siding

  • Fireplace

    n/a

  • Roof

    Asphalt Shing

  • Foundation

    Wood

  • Elevator

    n/a

  • Water View

    n/a

  • Laundry Level

    n/a

  • Heat

    Forced Air-Propane

  • A/C

    Central Air

  • Water

    Drilled Well, Well

  • Water Supply

    n/a

  • Sewers

    n/a

  • Central Vac

    n/a

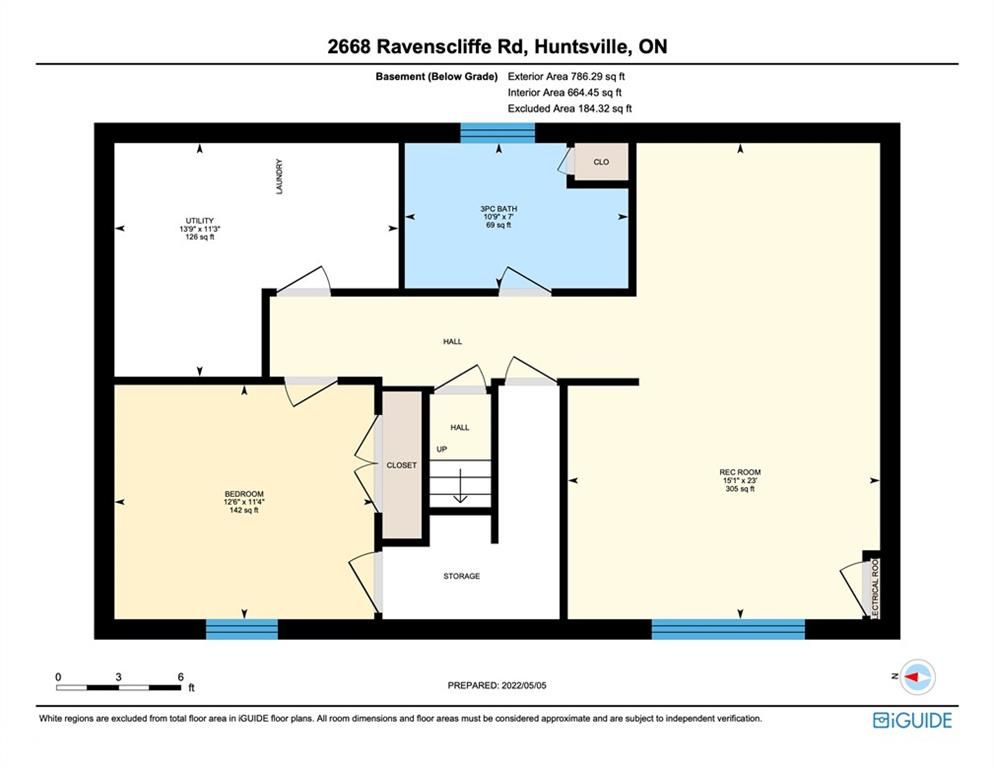
  • Bedroom

    3.45 x 3.81 ft Basement level

  • Utility Room

    3.43 x 4.19 ft Basement level

    Laundry

  • Bathroom

    2.13 x 3.28 ft Basement level

    3-Piece

  • Recreation Room

    7.01 x 4.60 ft Basement level

  • Bedroom

    3.05 x 3.76 ft Main level

  • Bathroom

    2.72 x 2.08 ft Main level

    4-Piece

  • Bedroom Primary

    3.40 x 4.44 ft Main level

    Walk-in Closet

  • Kitchen

    3.40 x 2.11 ft Main level

  • Dining Room

    3.40 x 2.41 ft Main level

    Balcony/Deck

  • Living Room

    4.11 x 4.72 ft Main level

  • MLS #

    40253448

  • Sq. Ft

    1783

  • Sq. Ft. Source

    MLS

  • Lot Irregularities

    310.81 + 198.80 x 840.20 x 376.44 x 1102.32 (FEET)

  • Year Built

    1998

  • Pool

    In Ground, Outdoor Pool

  • Drive

    n/a

  • Garage

    n/a

  • Total Parking

    13

  • Family Room

    n/a

  • Den

    n/a

  • Exterior

    Vinyl Siding, Wood Siding

  • Fireplace

    n/a

  • Roof

    Asphalt Shing

  • Foundation

    Wood

  • Elevator

    n/a

  • Water View

    n/a

  • Laundry Level

    n/a

  • Heat

    Forced Air-Propane

  • A/C

    Central Air

  • Water

    Drilled Well, Well

  • Water Supply

    n/a

  • Sewers

    n/a

  • Central Vac

    n/a

  • Bedroom

    3.45 x 3.81 ft Basement level

  • Utility Room

    3.43 x 4.19 ft Basement level

    Laundry

  • Bathroom

    2.13 x 3.28 ft Basement level

    3-Piece

  • Recreation Room

    7.01 x 4.60 ft Basement level

  • Bedroom

    3.05 x 3.76 ft Main level

  • Bathroom

    2.72 x 2.08 ft Main level

    4-Piece

  • Bedroom Primary

    3.40 x 4.44 ft Main level

    Walk-in Closet

  • Kitchen

    3.40 x 2.11 ft Main level

  • Dining Room

    3.40 x 2.41 ft Main level

    Balcony/Deck

  • Living Room

    4.11 x 4.72 ft Main level

Thinking of Selling?

Find Out Your Home’s Value in Today’s Market!

No Email or Signup is required to view your home estimate.

estimate your home value

Contact Manoj Kukreja

Sales Representative,
Century 21 People’s Choice Realty Inc.,
Brokerage
(647) 576 - 2100

Manoj profile avatar

Mortgage Calculator

This data is for informational purposes only.

Mortgage Payment per month

Principal Amount

Interest

Total Payable

Amortization

Amortization

Closing Cost Calculator

This data is for informational purposes only.

Closing Cost Total for this property

Total Cash flow for purchasing this property

Down Payment(%)*
Additional information

Provincial Land Transfer Tax

Ontario Land Transfer Tax Rebate

Toronto Land Transfer Tax

Toronto Land Transfer Tax Rebate

PST on CMHC Insurance Premium

Lawyer Fees

$2,825

Government Registration Fee's

$164

Title Insurance

Closing Cost Total

Total Cash flow for purchasing this property

Provincial Land Transfer Tax

Ontario Land Transfer Tax Rebate

Toronto Land Transfer Tax

Toronto Land Transfer Tax Rebate

PST on CMHC Insurance Premium

Lawyer Fees

$2,825

Government Registarion Fee's

$164

Title Insurance

Down Payment(%)*

* A down payment of less than 20% is permitted only for first-time home buyers purchasing their principal residence. The minimum down payment required is 5% for the portion of the purchase price up to $500,000, and 10% for the portion between $500,000 and $1,500,000. For properties priced over $1,500,000, a minimum down payment of 20% is required.

Thinking of Selling?

Find Out Your Home’s Value in Today’s Market!

No Email or Signup is required to view your home estimate.

estimate your home value

Contact Manoj Kukreja

Sales Representative, Century 21 People’s Choice Realty Inc., Brokerage
(647) 576 - 2100

Manoj profile avatar

Recent Sold Listings in Stisted, Huntsville

Popular Cities